
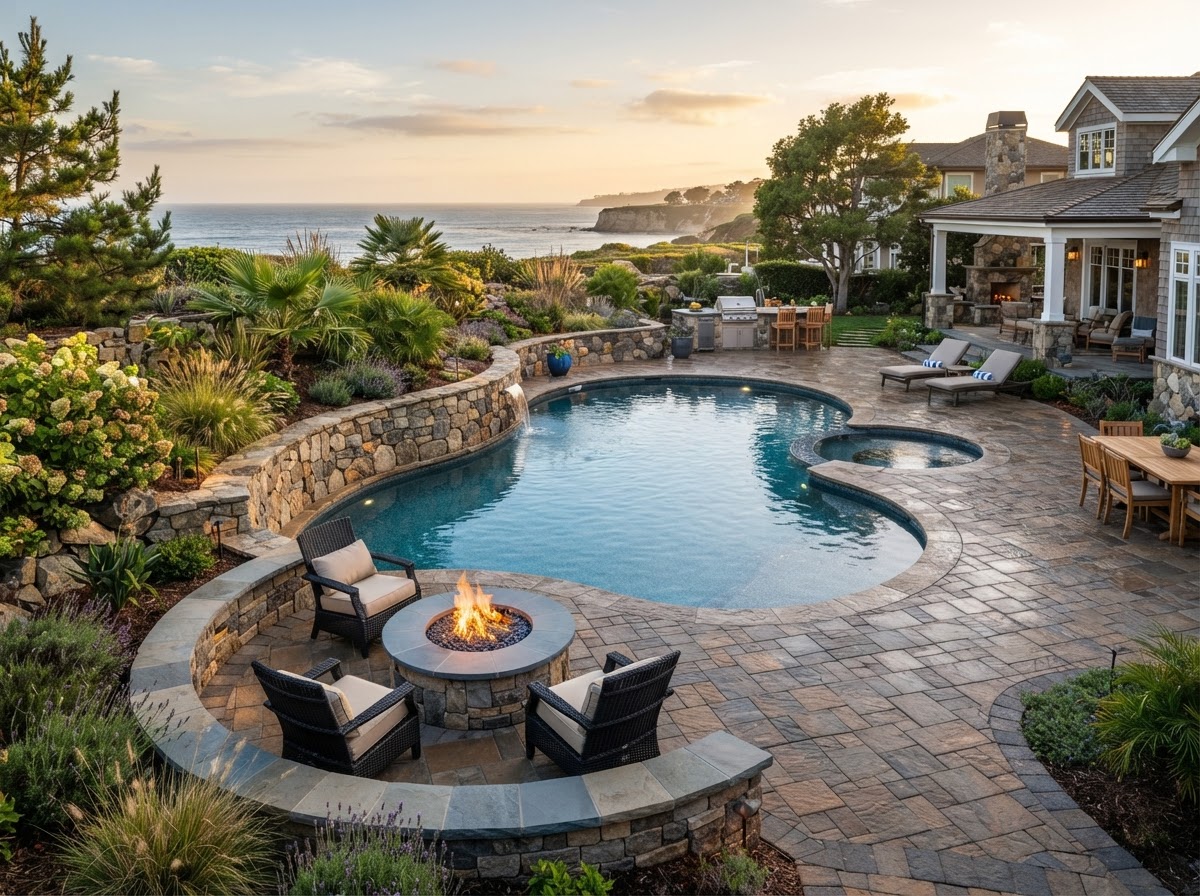
Structural Retaining Walls in Swansea, MA
Turn steep or rolling yards into stunning multi-level pool retreats. We engineer segmented stone retaining walls that conquer grading challenges and provide permanent water management.
What's Included in This Service
Why Homeowners Choose Oasis For Structural Retaining Walls
Many pool builders refuse to touch a sloping yard, telling the homeowner to hire a civil earthwork contractor first. Oasis Pools handles both the wall and the pool together. We calculate the exact soil load so your pool deck never shifts.
As Michelle Medeiros highlighted in her Swansea review: 'We had a huge water issue in our yard and we were able to put up a retaining wall. Oasis installed the pool on time and within budget. Joe always answers his phone or calls right back.'
Our retaining walls are built to outlast generations, backed by pinned interlocking block mechanics and clean crushed-stone drainage zones that eliminate hydrostatic pressure build-up.
Premium Materials & Named Brands
Our Step-by-Step Execution
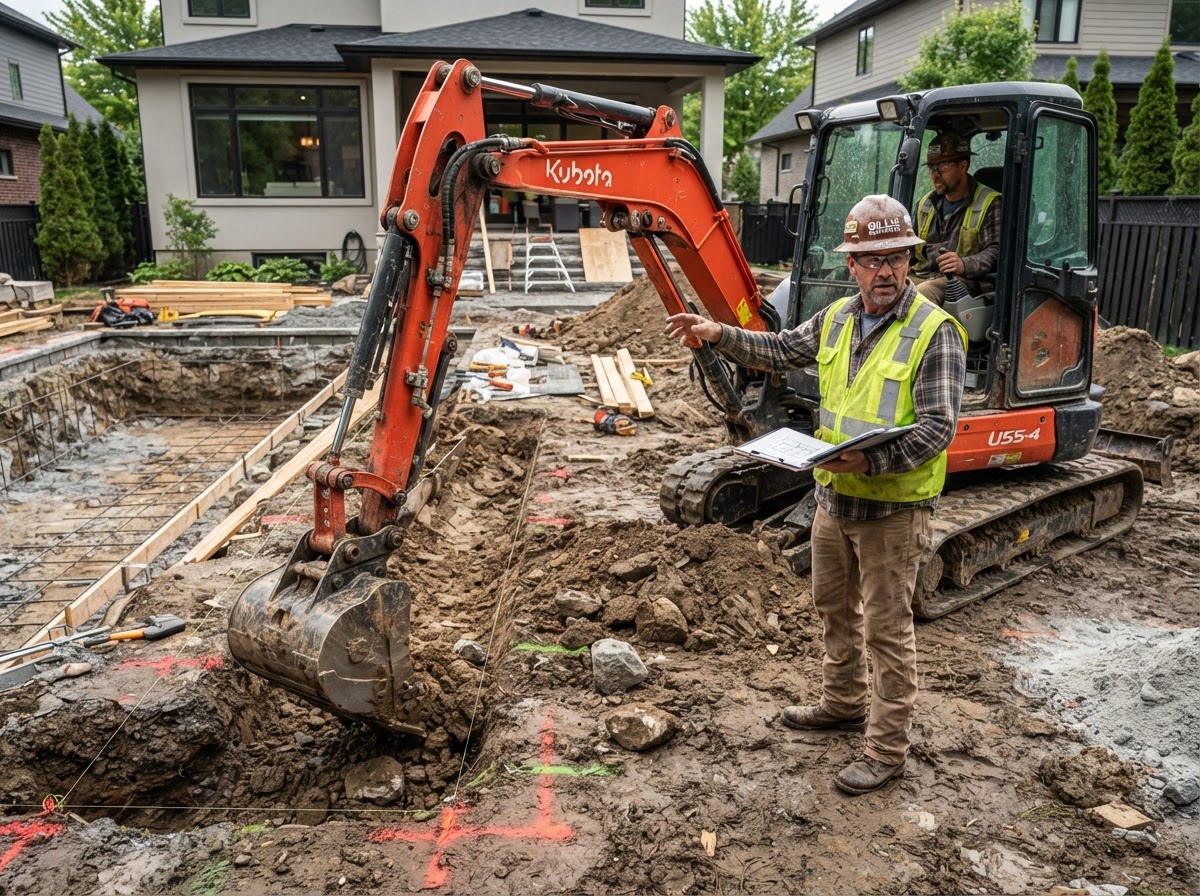
Hillside Cut & Foundation Trench
We excavate the slope to stable native subsoil and compact a minimum 6-inch crushed gravel footing pad.
Base Course Leveling
The critical bottom row of blocks is set perfectly level in both directions to establish a plumb wall face.
Drainage Core & Geogrid Layers
Clean drainage stone and geogrid reinforcement sheets are tied into the slope every 16 to 24 inches of height.
Capping & Terrace Transitions
Heavy coping caps are adhered with industrial polyurethane adhesive, leading seamlessly to paver pool patios.
Recent Structural Retaining Walls Photography
All Projects →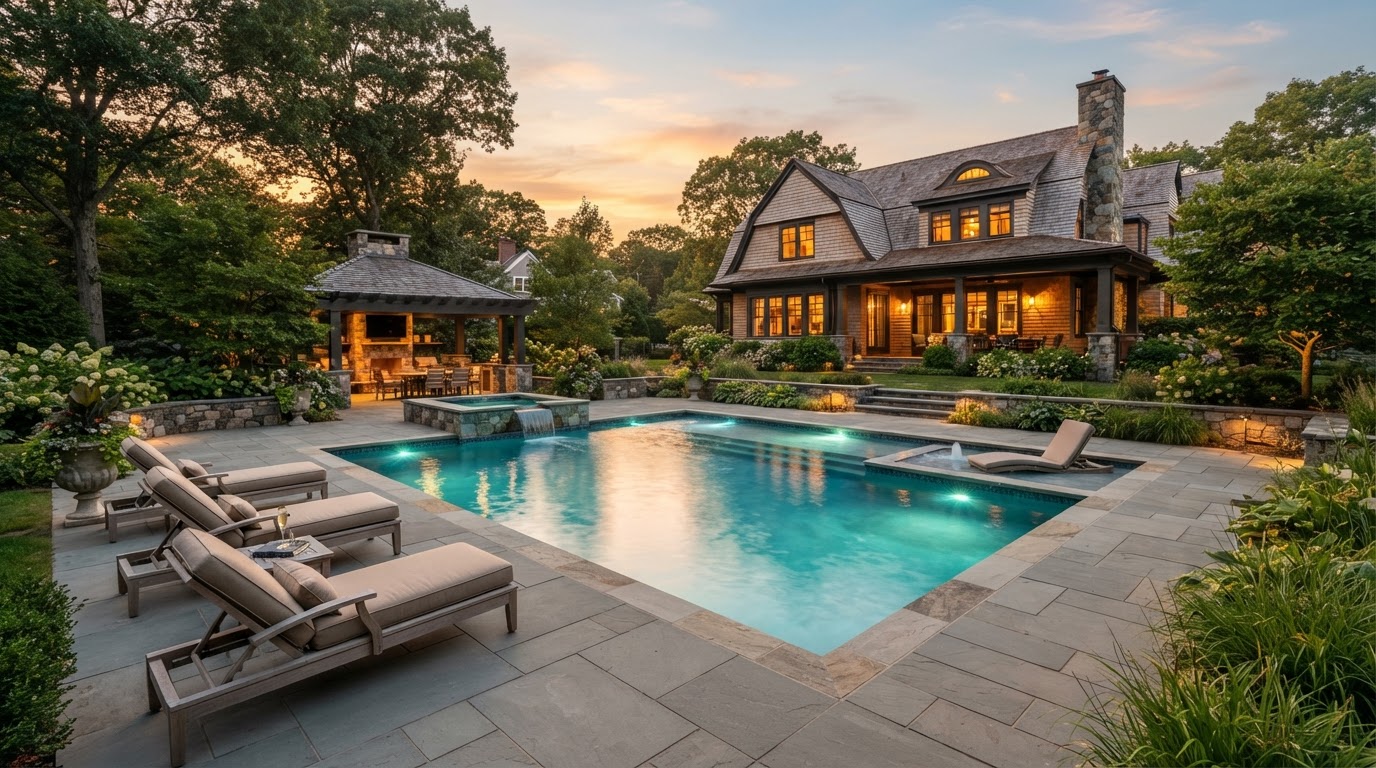
“We had a huge water issue in our yard and we were able to put up a retaining wall. Oasis installed the pool on time and within budget. Joe always answers his phone or calls right back. I am very picky and he was very patient. We love our pool!”
Common Questions About Structural Retaining Walls
Can you install a pool in a yard with a steep slope?
Yes. In fact, many of our most spectacular builds feature a retaining wall that holds back a hillside or creates a raised patio terrace overlooking the pool water.
How tall can your retaining walls be built?
Using geogrid soil reinforcement and engineered Cambridge or Techo-Bloc blocks, we regularly construct walls from 2 feet to over 8 feet in height.
How do you prevent water from building up behind the wall?
Every wall includes a 12-inch clear crushed stone drainage chimney and perforated pipe that vents groundwater safely away from your pool deck.